<-- style PDP --> 1202-1 Belvedere Court, Brampton - Condo Apt for sale for $499,900
  • new
  • for sale

1202-1 Belvedere Court

Brampton, Ontario, L6V 4M6 - Downtown Brampton

$499,900

  • Neighbourhood

    Downtown Brampton

  • Major Intersection

    Queen Street & Main Street

  • Listed Since: 1 day(s)

  • Last update: today

Overview

  • Property Type

    Condo Apt, Apartment

  • Bedrooms

    2

  • Bathrooms

    2

  • Square Feet

    1200-1399

  • Exposure

    West

  • Total Parking

    1 Underground Garage

  • Maintenance

    $896

  • Taxes

    $4,118.21 (2025)

  • Balcony

    Terr

Property Description

Property description for 1202-1 Belvedere Court, Brampton

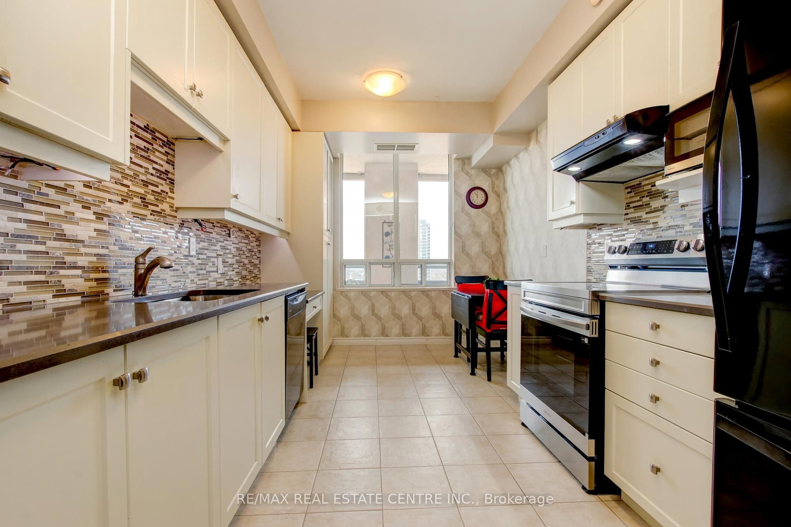
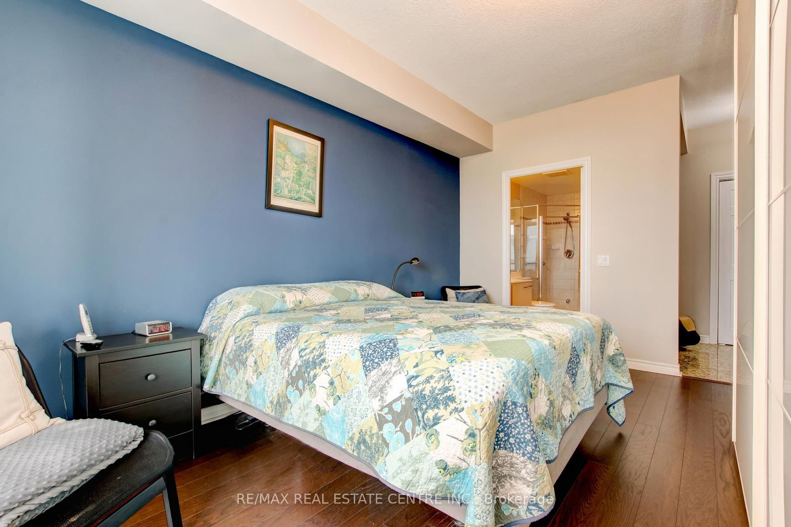
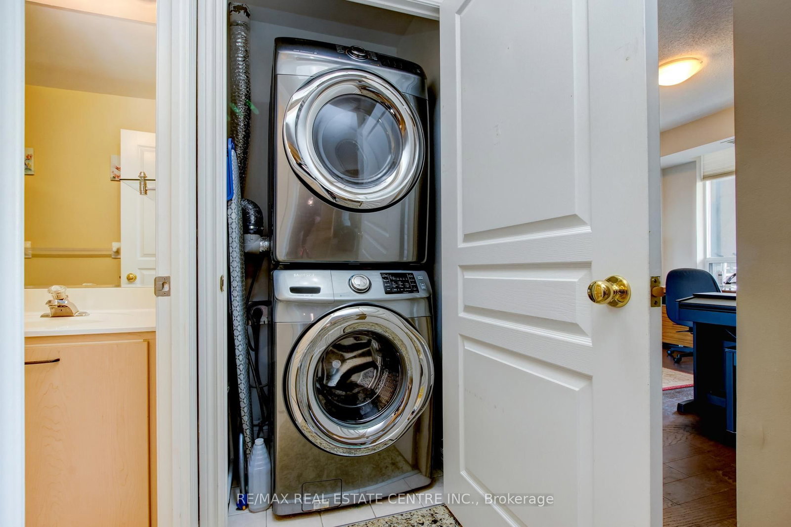
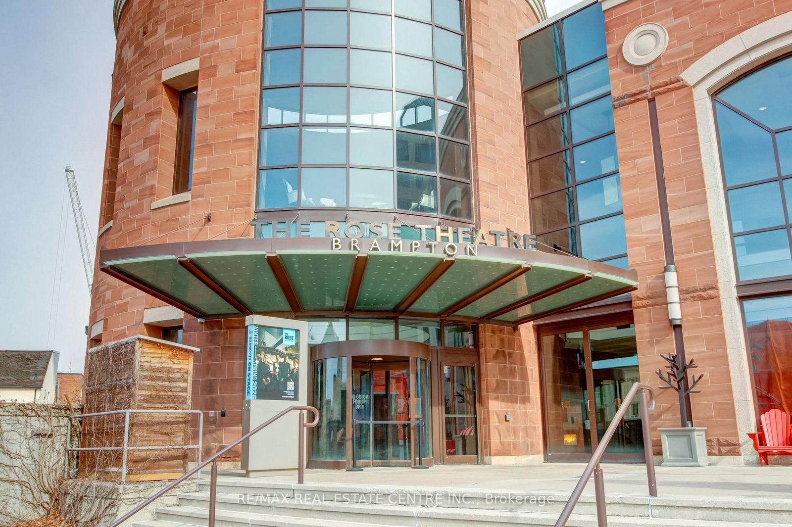
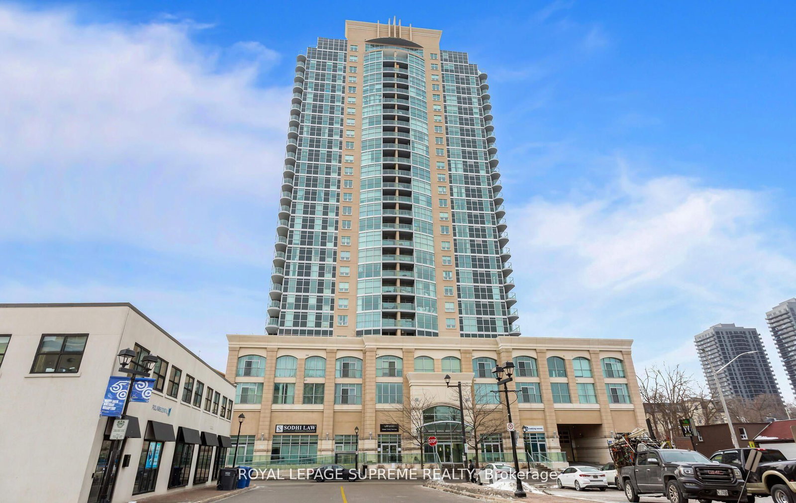
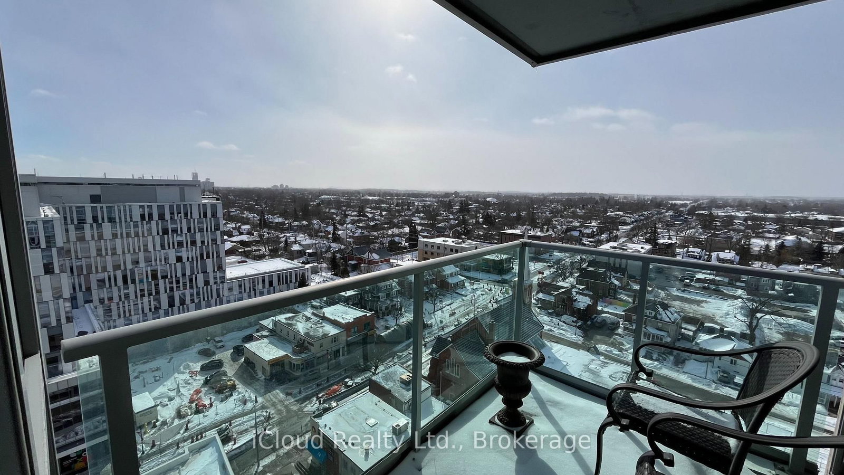
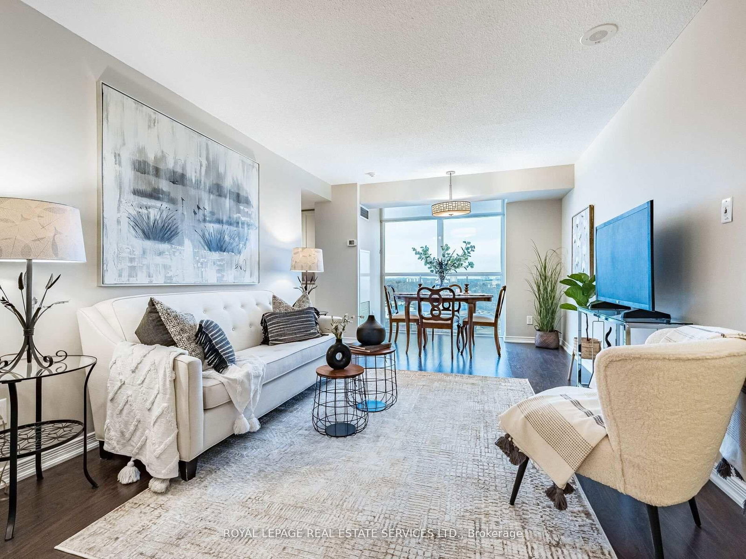
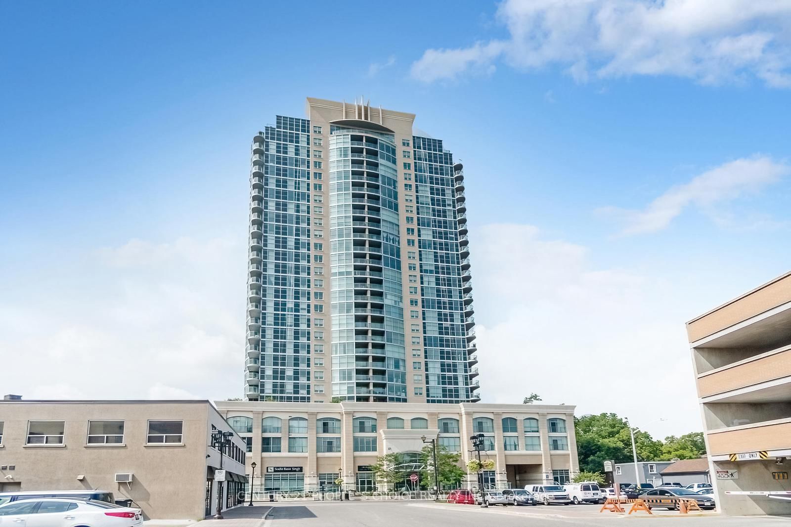
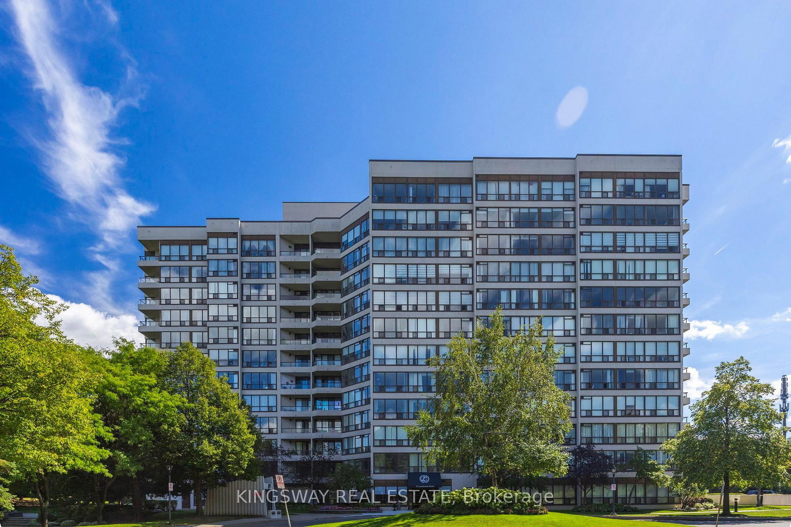
Welcome to The Belvedere, one of Brampton's most sought-after boutique buildings in the heart of downtown, offering spacious layouts rarely found in newer bldgs. The "Belfountain" model offers 1,230 sqft interior + 250 sqft terrace. This 2-bdrm, 2-bath, split-bedroom floorplan is the one you've been waiting for. Spacious foyer with marble floors leads to a bright living room with hardwood floors + W/O to expansive terrace with wood tiled floor overlooking the Rose Theater & Market Square. Formal dining room ideal for hosting family dinners. Updated eat-in kitchen with upgraded counters, undermount sink, backsplash + pantry. Two spacious bedrooms (carpet-free) including a primary retreat with W/I closet, 4-pce ensuite (separate shower + soaker tub) + private W/O to the terrace. In-suite laundry with full-size washer/dryer + additional 4-pce bathroom. Other features include 9' ceilings, crown mouldings, extra stand-alone closets in primary bedroom (included), 1 underground parking + 1 storage locker. Walk to the Rose Theater for concerts, theater, dance + shows, just across the street. Access via underground garage to the Rose, no need to even go outside. Steps to the YMCA, Tracks Brew Pub, public library, Lorne Scotts Museum, tennis courts + Farmers Market (Saturday mornings, summer). Walk to Market Square for summer movie nights, outdoor concerts + New Year's Eve fireworks with an excellent view right from your balcony. Visit Gage Park for winter skating + Xmas lights or summer music & a variety of musical performances. Public transit is right at your doorstep: GO Train + GO Bus + Brampton Transit terminal. Future LRT at Main/Steeles will go to Mississauga. Visitor parking under Rose Theater (2 hours free). Well-managed building with minimum term lease rules (12 months, no short-term rentals) + max occupancy limits per unit. Amenities include a party room (rent for a fee), outdoor rooftop terrace with BBQs, exercise area, seasonal car wash + concierge/security.

Listed by RE/MAX REAL ESTATE CENTRE INC.

  • MLS #

    W13086284

  • Sq. Ft

    1200-1399

  • Sq. Ft. Source

    MLS

  • Year Built

    Available Upon Request

  • Basement

    None

  • View

    n/a

  • Garage

    Underground, 1 spaces

  • Parking Type

    Owned

  • Locker

    Owned

  • Pets Permitted

    Yes-with Restrictions

  • Exterior

    Concrete

  • Fireplace

    N

  • Security

    n/a

  • Elevator

    Y

  • Laundry Level

    n/a

  • Building Amenities

    Car Wash,Exercise Room,Party/Meeting Room,Community BBQ,Rooftop Deck/Garden

  • Maintenance Fee Includes

    Parking, Water

  • Property Management

    Atrens Management Group - (416) 235-0106

  • Heat

    Forced Air

  • A/C

    Central Air

  • Water

    n/a

  • Water Supply

    n/a

  • Central Vac

    N

  • Cert Level

    n/a

  • Energy Cert

    n/a

  • Living

    6.24 x 3.44 ft Flat level

    hardwood floor, W/O To Terrace, Crown Moulding

  • Dining

    3.52 x 3.51 ft Flat level

    Formal Rm, O/Looks Living, Crown Moulding

  • Kitchen

    4.66 x 2.75 ft Flat level

    Tile Floor, Eat-In Kitchen, Undermount Sink

  • Primary

    6.45 x 3.81 ft Flat level

    hardwood floor, 4 Pc Ensuite, W/I Closet

  • 2nd Br

    4.4 x 3.4 ft Flat level

    hardwood floor, Closet, Large Window

  • Bathroom

    3.32 x 2.44 ft Flat level

    Soaker, Separate Shower

  • Bathroom

    2.3 x 1.62 ft Flat level

  • MLS #

    W13086284

  • Sq. Ft

    1200-1399

  • Sq. Ft. Source

    MLS

  • Year Built

    Available Upon Request

  • Basement

    None

  • View

    n/a

  • Garage

    Underground, 1 spaces

  • Parking Type

    Owned

  • Locker

    Owned

  • Pets Permitted

    Yes-with Restrictions

  • Exterior

    Concrete

  • Fireplace

    N

  • Security

    n/a

  • Elevator

    Y

  • Laundry Level

    n/a

  • Building Amenities

    Car Wash,Exercise Room,Party/Meeting Room,Community BBQ,Rooftop Deck/Garden

  • Maintenance Fee Includes

    Parking, Water

  • Property Management

    Atrens Management Group - (416) 235-0106

  • Heat

    Forced Air

  • A/C

    Central Air

  • Water

    n/a

  • Water Supply

    n/a

  • Central Vac

    N

  • Cert Level

    n/a

  • Energy Cert

    n/a

  • Living

    6.24 x 3.44 ft Flat level

    hardwood floor, W/O To Terrace, Crown Moulding

  • Dining

    3.52 x 3.51 ft Flat level

    Formal Rm, O/Looks Living, Crown Moulding

  • Kitchen

    4.66 x 2.75 ft Flat level

    Tile Floor, Eat-In Kitchen, Undermount Sink

  • Primary

    6.45 x 3.81 ft Flat level

    hardwood floor, 4 Pc Ensuite, W/I Closet

  • 2nd Br

    4.4 x 3.4 ft Flat level

    hardwood floor, Closet, Large Window

  • Bathroom

    3.32 x 2.44 ft Flat level

    Soaker, Separate Shower

  • Bathroom

    2.3 x 1.62 ft Flat level

Thinking of Selling?

Find Out Your Home’s Value in Today’s Market!

No Email or Signup is required to view your home estimate.

estimate your home value

Contact Manoj Kukreja

Sales Representative,
Century 21 People’s Choice Realty Inc.,
Brokerage
(647) 576 - 2100

Manoj profile avatar

Property History

Property history for 1202-1 Belvedere Court, Brampton

This property has been sold 5 times before. Create your free account to explore sold prices, detailed property history, and more insider data.

Sign In / Register

Estimated price

Date
Price
Change
2026-05-05
$504,439
1.48%

Mortgage Calculator

This data is for informational purposes only.

Mortgage Payment per month

Principal Amount

Interest

Total Payable

Amortization

Amortization

Closing Cost Calculator

This data is for informational purposes only.

Closing Cost Total for this property

Total Cash flow for purchasing this property

Down Payment(%)*
Additional information

Provincial Land Transfer Tax

Ontario Land Transfer Tax Rebate

Toronto Land Transfer Tax

Toronto Land Transfer Tax Rebate

PST on CMHC Insurance Premium

Lawyer Fees

$2,825

Government Registration Fee's

$164

Title Insurance

Closing Cost Total

Total Cash flow for purchasing this property

Provincial Land Transfer Tax

Ontario Land Transfer Tax Rebate

Toronto Land Transfer Tax

Toronto Land Transfer Tax Rebate

PST on CMHC Insurance Premium

Lawyer Fees

$2,825

Government Registarion Fee's

$164

Title Insurance

Down Payment(%)*

* A down payment of less than 20% is permitted only for first-time home buyers purchasing their principal residence. The minimum down payment required is 5% for the portion of the purchase price up to $500,000, and 10% for the portion between $500,000 and $1,500,000. For properties priced over $1,500,000, a minimum down payment of 20% is required.

Thinking of Selling?

Find Out Your Home’s Value in Today’s Market!

No Email or Signup is required to view your home estimate.

estimate your home value

Contact Manoj Kukreja

Sales Representative, Century 21 People’s Choice Realty Inc., Brokerage
(647) 576 - 2100

Manoj profile avatar

Recent Sold Listings in Downtown Brampton, Brampton

Popular Cities